
Windstrebe is a German technical term generally translated as “wind brace” or “wind bracing.” It describes a structural brace or stabilizing member designed to help a construction resist lateral movement and forces caused by wind. The term appears in technical vocabulary for timber construction, steelwork, roof structures, trusses, solar installations, sign supports, and other engineered structures.
The basic principle behind a Windstrebe is straightforward: wind can push against a roof, wall, frame, sign, solar panel structure, or other exposed component and create forces that try to move, twist, sway, or overturn the structure. A brace transfers these forces through the structural system and helps maintain its geometry and stability.
Windstrebe should therefore not be understood as a single standardized product. Depending on the construction, it can be a timber member, steel bar, pipe, cable arrangement, or another suitable structural component. Its exact dimensions, material, connection method, and position depend on the design and the loads that the structure must withstand.
Quick Information Table
| Detail | Information |
|---|---|
| German term | Windstrebe |
| English meaning | Wind brace / wind bracing |
| Main purpose | Stabilizing structures against wind and lateral forces |
| General field | Construction and structural engineering |
| Common materials | Timber, steel, aluminum, cable, tubular sections |
| Common applications | Roofs, trusses, timber frames, bridges, solar supports, signs |
| Typical position | Diagonal or strategically positioned within a structural frame |
| Main benefit | Reduces unwanted movement and improves structural stability |
| Related terms | Windverband, Windverstrebung, Windrispe, wind brace |
| Structural action | Transfers lateral forces through bracing members and connections |
| Design requirement | Must be appropriately sized and connected for the expected loads |
| Modern relevance | Used in conventional construction and engineered support systems |
What Does Windstrebe Mean?
The German word Windstrebe combines Wind, meaning wind, with Strebe, meaning a brace, strut, or supporting member.
In technical construction language, it therefore refers to a member used to provide resistance against wind-related forces. Technical German-English dictionaries translate Windstrebe as wind brace, while construction terminology also places it alongside terms describing wind bracing and structural stabilization.
A Windstrebe does not necessarily stop a structure from moving completely. Instead, it forms part of the structural system that limits unwanted deformation and transfers forces to other structural members and eventually to the supports or foundations.
This makes the concept particularly important in lightweight and exposed structures.
Why Wind Bracing Is Necessary
Wind creates more than a simple horizontal push.
When air moves around a structure, pressure and suction can act on different surfaces. Depending on the shape, height, orientation, location, and surrounding environment, these forces can produce lateral loads, uplift, twisting, and other effects.
A structure that is strong enough to support its own weight may still require additional stabilization against wind.
Without adequate bracing, a frame can experience:
- Excessive sideways movement
- Racking or distortion
- Twisting
- Connection failure
- Local deformation
- Instability
- In extreme circumstances, partial or complete structural failure
A Windstrebe helps create a more stable structural arrangement by connecting different parts of the frame.
Windstrebe in Timber Construction
Timber construction is one of the areas where the term appears frequently.
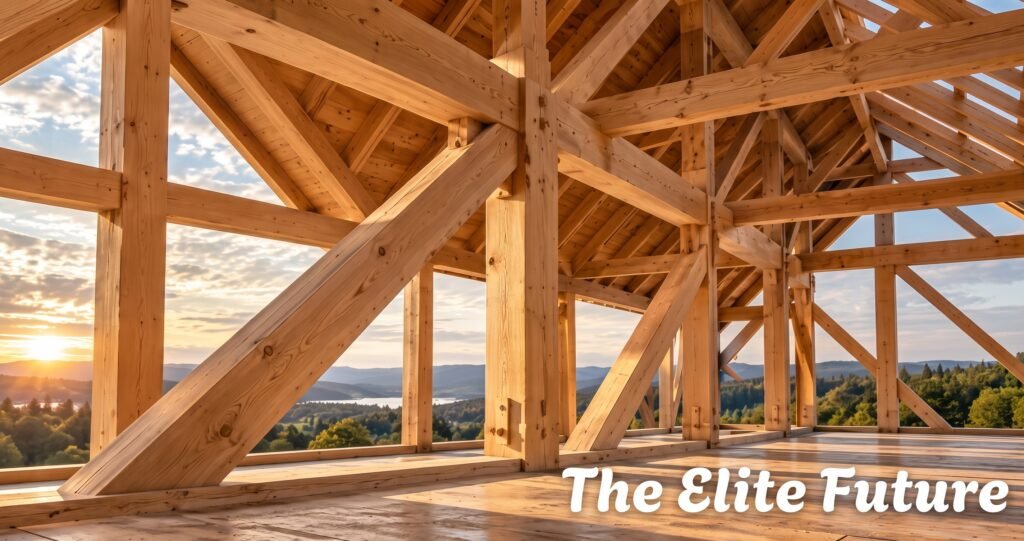
Traditional wooden structures often use diagonal members to stabilize walls, roof frames, and other structural elements. These members can help prevent the rectangular geometry of a frame from becoming distorted into a parallelogram under lateral forces.
Historical timber-building literature documents the use of Windstreben in roof structures. In traditional high-post roof construction, for example, braces were used to support and stabilize structural members such as ridge beams.
This demonstrates that the concept is not limited to modern steel construction. Wind stabilization has been an important concern in structural carpentry for centuries.
Diagonal Bracing
A diagonal brace is particularly effective because it changes the behavior of a rectangular frame.
Without diagonal reinforcement, a rectangular frame can deform sideways relatively easily if its joints allow movement. Adding a diagonal member creates a triangulated arrangement, which is inherently more stable.
Depending on the design, the brace can work primarily in:
- Tension
- Compression
- Alternating tension and compression
- A combination of structural actions
The connection details are just as important as the brace itself because forces must be transferred safely between the brace and the rest of the structure.
Windstrebe in Roof Structures
Roofs are especially exposed to wind.
A roof experiences both pressure and suction depending on wind direction and local aerodynamic conditions. Roof structures therefore require adequate lateral and longitudinal stabilization.
Historical building documentation lists Windstreben together with roof components such as ridge purlins and rafters, showing their role within roof construction systems.
A Windstrebe can help stabilize:
- Rafters
- Purlins
- Roof trusses
- Ridge structures
- Roof frames
- Longitudinal roof systems
The exact arrangement depends on the roof geometry and structural design.
Longitudinal Stability
One important function of roof bracing is controlling movement along the length of the building.
A roof may be strong in the direction in which its primary structural members span but comparatively flexible in another direction. Bracing creates a more complete three-dimensional structural system.
This is particularly important in large roofs, agricultural buildings, industrial structures, and lightweight construction.
Windstrebe in Truss Structures
Trusses rely on a carefully arranged network of structural members.
A typical truss may contain:
- Top chords
- Bottom chords
- Vertical members
- Diagonal members
- Connections
- Bracing systems
Wind bracing can connect different trusses or provide lateral stability to the overall structure.
Technical construction terminology identifies Windstrebe as the German equivalent of wind brace in steelwork and truss-related contexts.
In bridge structures, for example, top lateral bracing can function as a wind-stabilizing system. The objective is to transfer lateral forces between structural components and maintain the overall geometry of the bridge.
Windstrebe in Steel Construction
Windstreben are not limited to timber.
Steel structures frequently use braces made from:
- Steel angles
- Flat bars
- Round bars
- Tubular sections
- Structural profiles
- Tension rods
- Cable systems
The appropriate solution depends on the structure and the forces involved.
A steel wind-bracing system may use diagonal members arranged individually or in pairs. In larger structures, multiple braces can form a complete wind-bracing frame.
Tension and Compression
Some bracing systems are designed so that members primarily resist tension, while others are capable of resisting both tension and compression.
This distinction affects the choice of material and cross-section.
A slender member may perform effectively in tension but be vulnerable to buckling when compressed. Structural design therefore needs to consider not only the strength of the material but also the member’s length, geometry, connection conditions, and stability.
Engineering studies of wind-bracing systems show that individual braces can experience alternating compression and tension depending on the applied load case.
Windstrebe and Solar Installations
Modern renewable-energy systems provide another practical example.
Solar collectors and photovoltaic-support structures installed on flat roofs can be exposed to significant wind forces. Their support frames therefore require adequate stabilization.
Technical solar installation documentation lists Windstrebe components together with triangular supports used for flat-roof collector installations.
In this context, a Windstrebe can help reinforce the triangular support arrangement and maintain its spatial stability.
The exact design depends on:
- Roof height
- Wind exposure
- Collector dimensions
- Tilt angle
- Support geometry
- Anchoring method
- Ballast
- Structural capacity of the roof
A wind brace should therefore never be selected solely according to appearance or size.
Windstrebe for Sign Structures
Wind braces are also used in sign holders and similar outdoor structures.
An exposed sign can act like a sail. Wind pressure on the sign surface creates a force that can cause the support to bend, sway, or overturn.
A historical German patent describes a sign-holder arrangement in which tubular members function together as a Windstrebe to stabilize the sign holder and protect it from being overturned by a gust of wind.
The example is particularly useful because it demonstrates that Windstrebe can describe more than a conventional diagonal steel bar. In that design, adjustable tubular members form the stabilizing system.
Common Materials Used for Windstreben
There is no single material that defines a Windstrebe.
Timber
Wooden braces are common in traditional and modern timber structures.
Advantages can include:
- Low weight
- Easy machining
- Compatibility with timber frames
- Good availability
- Traditional appearance
However, the wood species, dimensions, moisture condition, connections, and structural loads must all be considered.
Steel
Steel is widely used where high strength and compact structural members are needed.
Steel braces may consist of bars, angles, tubes, rods, or other structural profiles.
Aluminum
Aluminum can be useful where low weight and corrosion resistance are important. It is also found in specialized support systems, including some solar mounting structures.
Cable Systems
Cables can form tension-only wind bracing. Crossed cables are sometimes used so that the system can resist lateral movement in both directions.
Modern stabilization kits for structures such as garden buildings and fences, for example, can use paired tension cables as a form of wind or cross bracing.
Types of Windstrebe Arrangements
The term covers several structural arrangements rather than one universal design.
Single Diagonal Brace
A single diagonal member can stabilize a frame in a particular direction.
Cross Bracing
Two diagonal members can form an X-shaped arrangement. This is useful where forces may act in both directions.
Cable Cross Bracing
Cable systems can provide lightweight tension bracing. Because cables generally resist tension rather than compression, their arrangement and pretension must be considered carefully.
Tubular Bracing
Tubular steel or aluminum members can provide a rigid brace and are common in engineered support structures.
Timber Bracing
Traditional timber frames may incorporate diagonal wooden braces that become part of the visual character of the building as well as its structural system.
How Windstrebe Works
The easiest way to understand a Windstrebe is to imagine a simple rectangle.
If you push sideways on an unbraced rectangle, its corners can shift and the rectangle can become a slanted shape.
Adding a diagonal creates two triangles.
Triangles are much more resistant to this type of deformation, provided the joints and members are properly designed.
The brace therefore helps:
- Receive lateral forces.
- Transfer those forces into connected structural members.
- Reduce frame deformation.
- Maintain the intended geometry.
- Direct loads toward supports and foundations.
This simple principle forms the basis of many sophisticated wind-bracing systems.
Windstrebe Versus Windverband
The terms Windstrebe and Windverband are related but should not always be treated as exact synonyms.
A Windstrebe generally refers to an individual brace or bracing member.
A Windverband can refer more broadly to a complete wind-bracing system or structural bracing arrangement.
Technical terminology also uses related expressions such as Windverstrebung and Windrispe, depending on the construction type and regional terminology.
In practical terms, several Windstreben may work together to create a larger Windverband.
Important Design Considerations
A Windstrebe is only effective when it is correctly designed and installed.
Important factors include:
Wind Load
The expected wind pressure and suction must be determined according to the applicable structural standards and site conditions.
Member Strength
The brace needs sufficient capacity for the expected tension and/or compression forces.
Buckling
Compression members can buckle. A brace that appears strong based only on its material strength may still fail because of instability.
Connections
Bolts, screws, welds, brackets, plates, and other connections must transfer the design forces safely.
Geometry
The angle and position of the brace affect its structural performance.
Supporting Structure
The brace cannot work independently. The connected roof, wall, frame, or foundation must also have sufficient capacity.
Installation and Maintenance
Wind bracing should be installed according to the structural design or manufacturer’s instructions.
Important checks include:
- Correct brace location
- Proper fasteners
- Tight and secure connections
- No visible deformation
- No significant corrosion
- No timber deterioration
- No loose cables
- No damaged brackets
- No unauthorized modifications
For outdoor structures, periodic inspection is particularly important because weather, corrosion, moisture, vibration, and repeated wind loading can gradually affect components.
Common Applications of Windstrebe
The concept can be found in many different structures.
Buildings
Roof frames and walls can use wind bracing to improve stability.
Agricultural Buildings
Large lightweight agricultural buildings are often exposed to strong wind loads and may require carefully designed bracing systems.
Industrial Structures
Factories, warehouses, and steel frames can incorporate wind bracing between columns and roof systems.
Bridges
Lateral bracing can stabilize truss and other bridge structures against wind and lateral loads.
Solar Systems
Flat-roof collector and solar mounting structures can use Windstreben to reinforce their support frames.
Outdoor Signs
Signs and display structures can use braces to reduce the risk of overturning during strong wind.
Timber Frames
Traditional timber construction frequently uses diagonal braces as part of the structural framework.
Historical Importance of Wind Bracing
The need to stabilize structures against wind is much older than modern engineering terminology.
Traditional timber builders developed numerous methods of connecting beams, posts, rafters, and braces to create stable structures. Historical documentation of timber roof construction shows Windstreben associated with ridge and roof-frame stabilization.
Over time, the same structural principle was adapted to steel construction, bridges, industrial buildings, solar supports, signage, and modern engineered systems.
The materials and calculation methods have changed significantly, but the fundamental idea remains the same: a structural system needs a reliable way to resist lateral forces.
Modern Relevance of Windstrebe
Windstrebe remains relevant because modern construction increasingly uses lightweight structures and large exposed surfaces.
Solar panels, rooftop equipment, signs, canopies, steel frames, agricultural buildings, and other structures can all experience substantial wind forces.
Modern structural engineering makes it possible to calculate these forces more accurately and optimize brace dimensions, materials, connections, and layouts.
The appearance of Windstrebe components in contemporary solar-support catalogs and construction systems demonstrates that the concept remains an active part of modern engineering rather than merely an old carpentry term.
Frequently Asked Questions About Windstrebe
What is Windstrebe in English?
Windstrebe is generally translated as wind brace or wind-bracing member.
What is the main purpose of a Windstrebe?
Its main purpose is to help stabilize a structure against lateral forces, particularly forces caused by wind.
Where is Windstrebe used?
It can be used in roofs, timber frames, steel structures, trusses, bridges, solar-support systems, signs, and other exposed constructions.
Is Windstrebe always made of steel?
No. Depending on the application, it can be made from timber, steel, aluminum, cable, tubing, or other suitable structural materials.
Is Windstrebe the same as cross bracing?
Not always. Cross bracing is one possible arrangement of wind bracing. A Windstrebe can also be a single brace or another stabilizing member.
Can Windstrebe be used on solar panels?
Yes. Wind-bracing components are used in some solar and collector mounting systems, particularly for supporting structures installed on flat roofs.
Why are diagonal braces effective?
They help convert a flexible rectangular frame into a more stable triangulated arrangement and provide a path for transferring lateral forces.
Final Thoughts on Windstrebe
Windstrebe is a practical structural concept centered on wind resistance and stabilization. Although the word is German, its engineering principle is universal: exposed structures need an effective way to transfer lateral wind forces without excessive movement or instability.
The term can describe braces used in timber roofs, steel frames, trusses, bridges, solar-support systems, signs, and other structures. Depending on the application, a Windstrebe may be made from wood, steel, aluminum, tubing, or tension cable.
Its importance goes beyond the individual brace. A successful wind-bracing system depends on the relationship between the brace, its connections, the surrounding structural members, and the foundations or supports. Proper engineering is therefore essential, especially for larger or publicly accessible structures.
The historical use of Windstreben in timber construction and their continued appearance in modern structural and solar systems show how a fundamental engineering principle has remained useful across different generations of construction. The terminology may vary by industry and region, but the objective remains consistent: to provide structural stability against lateral forces and help a construction remain secure when exposed to wind.